


Get homes like this by email
When a home like this lists in Reno at a similar price and size, we email you the same day. No account needed.
Own this home or one nearby?
What's this home worth today?
It sold for $820,000 on 2026-10-20, and prices have moved since. Three boxes: leave your number and Murat calls you with what it would sell for today, priced from the latest closed sales nearby.
Looking to buy instead? See similar homes for sale nearby ↓
Our data on this home
About This Property
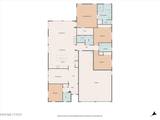
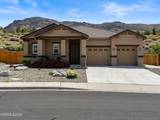
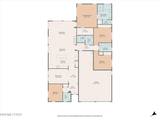
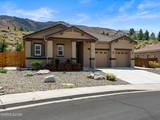
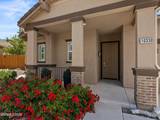
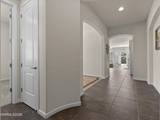
Welcome to one of South Reno's most desirable neighborhoods, where a thoughtful floor plan, beautifully maintained outdoor spaces, and a location that's hard to beat come together. Even better, this home is part of a Landscape Maintenance Association rather than the more restrictive HOAs commonly found throughout South Reno, giving you the benefit of maintained common areas without many of the additional restrictions. Inside, the layout was designed with both everyday living and privacy in mind. A guest bedroom is thoughtfully positioned near the front of the home, while the primary suite is tucked away on its own, separate from the remaining bedrooms, creating a private retreat. The open-concept kitchen, dining, and living areas serve as the heart of the home, making it easy to gather with family and friends while staying connected. Step outside to a backyard that's just as inviting. Enjoy a spacious patio, low-maintenance turf, mature landscaping, and a large Tuff Shed that provides valuable additional storage. With no neighbors directly behind the home, you'll appreciate the added sense of privacy that's becoming increasingly difficult to find. The tandem three-car garage offers plenty of room for vehicles, hobbies, or extra storage. From the welcoming curb appeal to the well-designed floor plan and sought-after South Reno location, this home offers the features buyers are looking for, all within minutes of shopping, dining, parks, walking trails, and everyday conveniences.
Listing Details
Property History
Home Insurance Estimate
Standard homeowners policy for this home
Estimate from an estimated rebuild cost at standard-market rates. Not a bindable quote; get a local broker quote for accuracy.
See it in the monthly payment


