


Get homes like this by email
When a home like this lists in Reno at a similar price and size, we email you the same day. No account needed.
About This Property
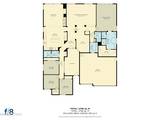
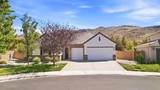
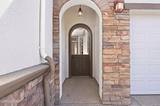
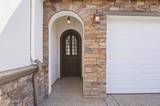
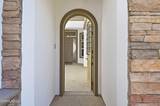
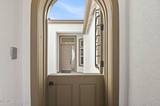
BACK ON THE MARKET with IMPROVED PRICE! A single-story home set on an exceptional 16,414 sq ft lot—OVER A THIRD OF AN ACRE and NOTABLY LARGER than MOST SURROUNDING PROPERTIES—this beautifully maintained 2,706 sq ft single-story home offers 4 bedrooms, 3 full baths, an office/den, and a 3-car garage. A private, dramatic courtyard with a Dutch door entrance, soaring ceilings, and an eye-catching column-flanked hallway welcomes you inside. Hardwood flooring, expansive windows, mountain views, a cozy fireplace, and custom built-in media cabinetry create a warm and inviting atmosphere. Formal living and dining areas, along with a versatile flex space ideal for a home office, library, or reading nook, provide flexibility for everyday living and entertaining. The kitchen serves as a natural centerpiece with rich cherry-toned cabinetry, granite countertops, stainless-steel appliances, a large center island with bar seating, and a sunny breakfast nook that flows into the family room. The spacious primary suite offers a private retreat with a spa-inspired ensuite featuring a soaking tub, separate shower, dual vanities, and a generous walk-in closet with custom cabinetry. Secondary bedrooms offer comfortable accommodations, while the dedicated laundry room with built-in cabinetry and a utility sink adds everyday convenience. Step outside to enjoy a resort-style backyard framed by a dramatic rock hillside backdrop. An expansive patio extends into beautifully landscaped, low-maintenance desert terrain with mature pine trees, decorative boulders, natural stone accents, and a striking Zen-inspired garden. The substantial usable exterior space currently provides room for outdoor entertaining, recreation, gardening, or future improvements—all with privacy and mountain views. Future improvements can include outdoor pool, lawn, and outdoor gazebo. Ideally located near Damonte Ranch High School, Damonte Ranch Park, and South Valleys Regional Park, with convenient access to Damonte Ranch Town Center, and Renown The ER - Damonte Ranch, and The Summit Reno for shopping, dining, entertainment, and everyday services and The ER at Damonte Ranch, your nearest hospital. This exceptional property combines comfort, style, privacy, and an expansive outdoor setting in a sought-after South Reno location.
Listing Details
Property History
STR Investment Analysis
STR analysisHome Insurance Estimate
Standard homeowners policy for this home
Estimate from an estimated rebuild cost at standard-market rates. Not a bindable quote; get a local broker quote for accuracy.
See it in the monthly paymentCost Segregation Tax Savings
Estimated first-year bonus depreciation savings


