

$680,000 $735,000 ↓ $55,000 reduced Active
10686 Washington Park Drive
Reno, NV 89521

Get homes like this by email

When a home like this lists in Reno at a similar price and size, we email you the same day. No account needed.

STR Status Unknown
3 Beds
·
2.5 Baths
·
2,076 Sq Ft

Our data on this home

About This Property

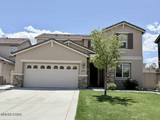
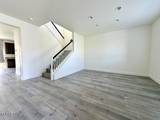
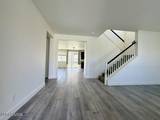
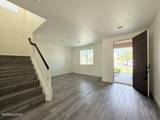
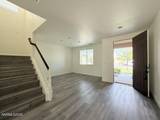
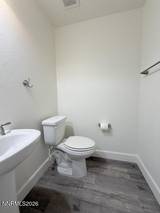
$5000 in seller incentives towards closing costs or a carpet update! This inviting 3 bedroom, 2 and a half bath home offers mountain peak views on a larger fenced lot and is designed for both comfort and entertaining. The spacious floor plan features high ceilings, granite countertops and a well-appointed kitchen complete with a generous pantry and a breakfast bar. Enjoy a gas fireplace during the colder nights while relaxing in your family room. Upstairs, the large primary suite boasts a large walk-in closet, while two additional bedrooms provide plenty of space for family, guests, or a home office. The small loft is an extra space for whatever your needs may be. Step outside to enjoy the paver patio with dual pergolas, and a fire pit-perfect for relaxing evenings or hosting gatherings for friends and family. Take advantage of the 3 car tandem garage or use the extra space for storage. This exceptional property with great curb appeal combines style, functionality, and a peaceful setting you'll love coming home to.

Listed by Piper Schulze — Dickson Realty - Damonte Ranch

Listing Details

Status Active
MLS # 260006533
Days on Market 149
Price/Sq Ft $328

Property History

May 22, 2026
Listed for sale
$735,000
Jul 21, 2026
Price reduced
$698,000 $720,000 ↓ $22,000
Sep 29, 2026
Price reduced
$680,000 $698,000 ↓ $18,000
Property Overview
Beds 3
Baths 2.5
Sq. Ft. 2,076
Lot Size 0.17 acres
Stories 2
Year Built 2015
Property Type Single Family Residence
Subdivision Damonte Ranch Village 23 Phase 2
APN 140-812-14
Parking
Garage Spaces 3
Total Parking 3
Parking Features Attached, Garage, Garage Door Opener
Attached Garage Yes
Exterior & Lot
Exterior Features Awning(s), Fire Pit, Rain Gutters
Lot Features Level, Sprinklers In Front, Sprinklers In Rear
View Mountain(s)
Construction Stone Veneer, Stucco
Roof Pitched, Tile
Foundation Slab
Utilities & Systems
Heating Natural Gas
Cooling Central Air
Financial
Annual Tax $5,462
HOA Fee $99 / Quarterly
HOA / Community Damonte Ranch
Schools
Elementary School JWood Raw
Middle School Depoali
High School Damonte
HOA & Community
Community Amenities None
📊

STR Investment Analysis

See projected rental revenue, occupancy rates, and investment scores.

STR Investment Analysis

STR analysis
STRUCTURAL SCORE —
—
PROJECTED GROSS ANNUAL REVENUE
—
~— per month
Avg Nightly
—
Occupancy
—
Cap Rate
—

Home Insurance Estimate

Standard homeowners policy for this home

$3,000 – $4,400/yr
about $308/mo
Est. Rebuild Cost (Coverage A)
$871,920

Estimate from an estimated rebuild cost at standard-market rates. Not a bindable quote; get a local broker quote for accuracy.

See it in the monthly payment

Cost Segregation Tax Savings

Estimated first-year bonus depreciation savings

Estimated First-Year Tax Savings
$0
via bonus depreciation
Land Value
$0
Improvement Basis
$0
5-Year Property (18%)
$0
15-Year Property (10%)
$0
Estimates are for informational purposes only and do not constitute tax advice. Consult a qualified CPA or tax professional for your specific situation. Actual savings depend on individual tax circumstances.

Payment calculator

$4,226 per month
Principal & interest
$3,438/mo
Property taxes
$455/mo
The seller's current bill, from the MLS: a Nevada bill doesn't reset when a home sells.
HOA dues
$25/mo
From MLS listing data.
Home insurance
$308/mo
Estimated ~$3,000–$4,400/yr — get a local broker quote for accuracy.
Down payment
20% ($136,000)
Home price
$680,000
Loan details
30-yr fixed, 6.5%
Request a Tour

We'll contact you soon.

R
Real Estate Tahoe
Real Estate Agent

Send a Message