


Get homes like this by email
When a home like this lists in Reno at a similar price and size, we email you the same day. No account needed.
Own this home or one nearby?
What's this home worth today?
It sold for $870,000 on 2026-10-01, and prices have moved since. Three boxes: leave your number and Murat calls you with what it would sell for today, priced from the latest closed sales nearby.
Looking to buy instead? See similar homes for sale nearby ↓
Our data on this home
About This Property
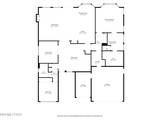
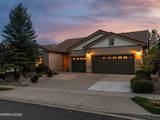
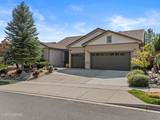
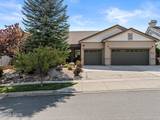
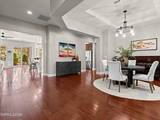
Nestled in the tranquil Sierra Canyon by Del Webb 55+ community in Somersett, this beautifully refreshed Sierra floor plan offers an exceptional blend of comfort, style, and functionality. With two spacious bedroom suites positioned on opposite sides of the home, a versatile office (3rd bedroom option), and a generous three-car garage, the layout provides both privacy and flexibility for everyday living. The home has been lovingly upgraded with fresh interior paint and plush new carpet and pad creating a crisp, welcoming feel throughout. The office has been transformed with stunning new industrial-framed glass pivot doors, adding architectural character while maintaining an open, light-filled space. In the primary suite, a new custom built-in closet system adds both luxury and organization, while recent kitchen upgrades include a new refrigerator and top of the line Bosch dishwasher. The garage features epoxied floors, and the Seller recently added ceiling-mounted storage systems and electric vehicle charging. The open-concept great room is centered around a cozy fireplace and filled with natural light from expansive windows overlooking a private backyard with no rear neighbors. Step out back and mature landscaping provides privacy while filtering peaceful mountain views. A pergola adds to the ambiance by shading the expansive paver patio, and two distinct seating areas provide plenty of room to relax or entertain. A built-in gas line is also available for convenient backyard barbecuing, and just a short stroll away, the Aspen Lodge offers residents resort-style living with a newly renovated fitness center, indoor pool, billiards room, library, and indoor walking track. Other amenities include tennis and pickleball courts, a cozy firepit, nearby golf, pools, spas, and miles of scenic trails. With a vibrant calendar of activities and a welcoming sense of community, Sierra Canyon by Del Webb is a wonderful place to call home.
Listing Details
Property History
Sale History · changed hands 3×
| Sold | Price | Listing agent (sell side) | Buyer agent (buy side) |
|---|---|---|---|
| May 2023 | $735,000 | Diana Fowler RogersKeller Williams Group One Inc. | Jo Ann BurkeDickson Realty - Caughlin |
| Mar 2026 | $839,000 (+14%) | Jo Ann BurkeDickson Realty - Caughlin | Bobbi McKinnonKeller Williams Group One Inc. |
| Oct 2026 · this listing | $870,000 (+4%) | Leslie SmithFerrari-Lund Real Estate Reno | Amber McDadeRealty Boulevard |
MLS closed sales, with duplicate ingestions collapsed and lease records excluded, so each row is a distinct transaction. Rows marked county record come from the assessor's deed data, which reaches back further than the MLS feed; rows marked via a listing site fill the years the feed misses using that site's public sale record.
Home Insurance Estimate
Standard homeowners policy for this home
Estimate from an estimated rebuild cost at standard-market rates. Not a bindable quote; get a local broker quote for accuracy.
See it in the monthly payment


