


Get homes like this by email
When a home like this lists in Reno at a similar price and size, we email you the same day. No account needed.
Own this home or one nearby?
What's this home worth today?
It sold for $750,000 on 2026-10-15, and prices have moved since. Three boxes: leave your number and Murat calls you with what it would sell for today, priced from the latest closed sales nearby.
Looking to buy instead? See similar homes for sale nearby ↓
Our data on this home
About This Property
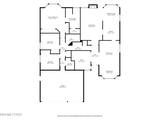
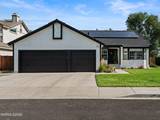
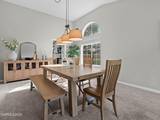
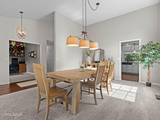
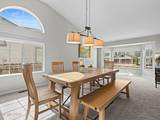
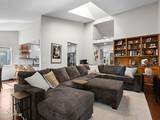
SELLER OFFERING 5,000 DOLLARS CREDIT TO BUYERS -- Welcome to 6064 Torrington, a beautifully South Reno home offering 3 bedrooms, 2 baths, a bonus den, 2,112 sq. ft., a 3-car garage and NO HOA. Vaulted ceilings, abundant natural light and a warm, inviting floor plan create a home that feels that welcome you home from the moment you step inside. The remodeled kitchen features updated cabinetry and stainless-steel appliances, while multiple living spaces provide wonderful flexibility for everyday living and entertaining. Gather around the fireplace in the family room, make the oversized formal living room your own, or take advantage of the custom-built office with cabinetry for an ideal work-from-home space. Thoughtful built-in storage continues throughout the home. The spacious primary suite features a bay window, double closets and a recently refreshed bath with a beautifully retiled shower, new glass enclosure and hardware, double sinks, retiled garden tub, repainted cabinetry, and a new barn door for privacy. Outside, fresh exterior paint, new stone accents and completely redesigned front and backyard landscaping create beautiful curb appeal and inviting outdoor spaces. The private backyard is peaceful and low maintenance, with all-new drip irrigation and no traditional lawn to maintain. Significant investments have also been made behind the scenes, including newer HVAC and water heater, paid solar energy system, an updated electrical panel, EV charger and security system — adding efficiency, convenience and peace of mind. The South Reno location ties it all together. Walk to Huffaker Elementary and Wheatland Park, explore nearby Bartley Ranch and Anderson Park, hike Windy Hill for sweeping city views, enjoy summer performances at Robert Z. Hawkins Amphitheater, or head to nearby dining, shopping, and Rancharrah. Thoughtfully improved inside and out, this is a home where so much has already been done — leaving you more time to simply move in and enjoy it.
Listing Details
Property History
Sale History · changed hands 2×
| Sold | Price | Listing agent (sell side) | Buyer agent (buy side) |
|---|---|---|---|
| Nov 2024 | $695,000 | Annette JunellKeller Williams Group One Inc. | Debby BullentiniColdwell Banker Select Mt Rose |
| Oct 2026 · this listing | $750,000 (+8%) | Debby ShawKeller Williams Group One Inc. | Mariel CustodioKeller Williams Group One Inc. |
MLS closed sales, with duplicate ingestions collapsed and lease records excluded, so each row is a distinct transaction. Rows marked county record come from the assessor's deed data, which reaches back further than the MLS feed; rows marked via a listing site fill the years the feed misses using that site's public sale record.
Home Insurance Estimate
Standard homeowners policy for this home
Estimate from an estimated rebuild cost at standard-market rates. Not a bindable quote; get a local broker quote for accuracy.
See it in the monthly payment


