





$2,430,000 Active
323 Tramway Drive # 411
Stateline, NV 89449

Get condos like this by email

When a condo like this lists in Stateline at a similar price and size, we email you the same day. No account needed.

✓ VHR Permits Available — 197 left in Tahoe Village
Douglas County caps vacation-rental permits by neighborhood. Tahoe Village has 197 of its 358 permits unissued (county data, Nov 1, 2026). A new owner applies for their own permit — permits don't transfer with a sale. Check HOA rules too.
2 Beds
·
3.5 Baths
·
2,025 Sq Ft

Our data on this home

About This Property

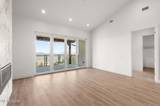
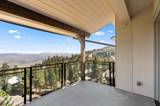
Soaring vaulted ceilings exceeding 14 feet and sweeping Carson Valley views define Residence 411, an end-unit penthouse at The Peak, Lake Tahoe's newest luxury condominium development. This 2,025-square-foot mountain modern retreat features two ensuite bedrooms with walk-in closets, 3.5 baths, and a versatile bonus room. The open-concept great room showcases a dramatic stone fireplace, oversized windows, and French doors opening to a private covered balcony overlooking the surrounding mountains. The gourmet kitchen features premium Miele appliances, generous island seating, and a walk-in pantry, creating an inviting space for entertaining. The primary suite benefits from additional end-unit windows that fill the room with natural light, while the bonus room offers flexibility as a home office, den, or fitness space. Less than a mile from Heavenly Mountain Resort, The Peak offers an ideal setting for days spent skiing, exploring the lake, or unwinding in the private owners' lounge, indoor spa, and sauna. Additional amenities include a fitness center, boardroom, covered garage parking, and access to Tahoe Village Plaza's outdoor pool, spa, and clubhouse. Seasonal ski shuttle service adds to the convenience of lock-and-leave mountain living. Currently in the final phase of construction with estimated delivery in Q4 2026. Virtual Staging Disclosure: Select listing photographs have been virtually staged for illustrative purposes only. Furniture, artwork, and décor shown are not included in the sale.

Listed by Mike Leach — Sierra Sotheby's Int'l. Realty

Listing Details

Status Active
MLS # 260013803
Days on Market 1
Price/Sq Ft $1,200

Property History

Nov 03, 2026
Listed for sale
$2,430,000
Property Overview
Beds 2
Baths 3.5
Sq. Ft. 2,025
Lot Size 0.05 acres
Stories 5
Year Built 2026
Property Type Condominium
Subdivision New Peak Tahoe
County Douglas
STR Jurisdiction Douglas County
APN 1319-30-545-046
Parking
Garage Spaces 2
Total Parking 2
Parking Features Garage, Garage Door Opener, Heated Driveway, Tandem, Under Building
Attached Garage Yes
Exterior & Lot
Exterior Features Balcony
Lot Features Level, Sprinklers In Front, Sprinklers In Rear, Wooded
View Meadow, Mountain(s), Trees/Woods, Valley
Construction Concrete, Glass, Stone Veneer, Stucco
Roof Asphalt, Composition, Shingle
Foundation Slab
Utilities & Systems
Heating Electric, Heat Pump
Cooling Central Air, Electric, Heat Pump
Financial
Annual Tax $5,311
HOA Fee $1,348 / Monthly
HOA / Community Peak Tahoe Homeowners Association
Schools
Elementary School Zephyr Cove
Middle School Whittell High School - Grades 7 + 8
High School Whittell - Grades 9-12
HOA & Community
Community Amenities Clubhouse, Elevator(s), Fitness Center, Landscaping, Management, Parking, Pool, Sauna, Shuttle Service, Spa/Hot Tub
📊

STR Investment Analysis

See projected rental revenue, occupancy rates, and investment scores.

STR Investment Analysis

Permitted Zone
STRUCTURAL SCORE Luxury
75
PROJECTED GROSS ANNUAL REVENUE
$25K – $65K typically ~$40,000
~$3,333 per month
Avg Nightly
$217
Occupancy
51%
Cap Rate
0.7%

STR Investment Summary — 323 Tramway Drive # 411, Stateline

Est. Gross Annual Revenue
$25K – $65K
typically ~$40,000
Avg Nightly Rate
$217
Projected Occupancy
50.6%
Cap Rate
0.7%
Structural Score: 75 / 100 (Luxury) · STR Zone: Green

Based on comparable vacation rental performance data for Stateline. Gross of management, cleaning and platform fees. Assumes full-year availability, professional management and dynamic pricing; owner use reduces it. Revenue projections are estimates and may vary.

Home Insurance Estimate

Standard homeowners policy for this home

$2,100 – $3,000/yr
about $212/mo
Est. Rebuild Cost (Coverage A)
$607,500

Estimate from an estimated rebuild cost at standard-market rates. Not a bindable quote; get a local broker quote for accuracy.

See it in the monthly payment

Cost Segregation Tax Savings

Estimated first-year bonus depreciation savings

Estimated First-Year Tax Savings
$0
via bonus depreciation
Land Value
$0
Improvement Basis
$0
5-Year Property (18%)
$0
15-Year Property (10%)
$0
Estimates are for informational purposes only and do not constitute tax advice. Consult a qualified CPA or tax professional for your specific situation. Actual savings depend on individual tax circumstances.

Payment calculator

$14,291 per month
Principal & interest
$12,287/mo
Property taxes
$443/mo
The seller's current bill, from the MLS: a Nevada bill doesn't reset when a home sells.
HOA dues
$1,348/mo
From MLS listing data.
Home insurance
$213/mo
Estimated ~$2,100–$3,000/yr — get a local broker quote for accuracy.
Down payment
20% ($486,000)
Home price
$2,430,000
Loan details
30-yr fixed, 6.5%
Request a Tour

We'll contact you soon.

R
Real Estate Tahoe
Real Estate Agent

Send a Message