


Get townhomes like this by email
When a townhome like this lists in Stateline at a similar price and size, we email you the same day. No account needed.
Our data on this home
About This Property
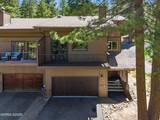
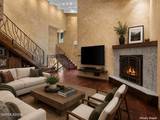
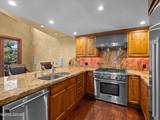
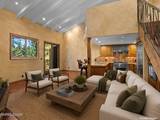
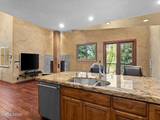
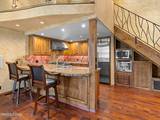
Experience the best of the Lake Tahoe lifestyle from this exceptional Kingsbury Pines townhome, ideally located in the heart of Stateline, Nevada. Completely rebuilt from the studs, this extensively reimagined 2-bedroom plus loft, 2-bath residence offers thoughtfully designed living space, combining exceptional craftsmanship, luxury finishes, and the tax advantages of Nevada ownership. Every detail was carefully considered during the renovation, including upgraded soundproofing throughout, creating a remarkably quiet and comfortable living environment. The chef's kitchen is beautifully appointed with top-of-the-line Thermador appliances, including a professional gas range with griddle, wall hood, and built-in coffee system. Chiseled-edge granite countertops and backsplash, extensive custom oak cabinetry, hardwood flooring, and designer lighting create a space that is as functional as it is beautiful. The dramatic great room features soaring vaulted beam ceilings, a marble-surround gas fireplace, and an upper loft ideal for a home office, media room, or additional guest accommodations. Built-in speakers, a subwoofer, recessed lighting, and a Lutron GRAFIK Eye lighting system allow you to create the perfect atmosphere for entertaining or relaxing. The primary suite offers a true spa experience with a custom agate vessel sink, granite countertops, and a glass-enclosed SteamSpa® steam shower finished with granite walls and a built-in bench. Throughout the home you'll find artisan wrought-iron railings, designer ceiling fans, custom textured walls, premium finishes, and exceptional attention to detail. Modern conveniences include a Schlage electronic keypad entry, Honeywell programmable thermostat, efficient split-system heating and air conditioning, LG ThinQ® washer and dryer, and all wall-mounted televisions and electronics, which are included with the sale. French doors open to a spacious southwest-facing Trex® deck designed for year-round enjoyment. Plumbed for a gas barbecue, this private outdoor living area is the perfect setting for dining, entertaining, or simply relaxing in the afternoon sun. The two-car garage features durable epoxy flooring and an expansive storage loft, providing abundant space for vehicles, skis, bikes, and all your Tahoe gear. Ideally situated just minutes from Heavenly's Boulder and Stagecoach lodges, Lake Tahoe, Edgewood Golf Course, Nevada Beach, world-class hiking and biking trails, casinos, restaurants, and shopping, this remarkable property offers the perfect combination of luxury, convenience, and year-round recreation. More than a beautifully renovated residence, it is an opportunity to own one of the finest townhomes in Kingsbury Pines and enjoy everything that makes Lake Tahoe one of the West's premier mountain destinations.
Listing Details
Property History
Sale History · changed hands 1×
| Sold | Price | Listing agent (sell side) | Buyer agent (buy side) |
|---|---|---|---|
| May 2007 · county record | $550,000 | Deed record — brokerage sides not reported | |
MLS closed sales, with duplicate ingestions collapsed and lease records excluded, so each row is a distinct transaction. Rows marked county record come from the assessor's deed data, which reaches back further than the MLS feed; rows marked via a listing site fill the years the feed misses using that site's public sale record.
STR Investment Analysis
Red ZoneSTR Investment Summary — 7 Katherine Court, Stateline
Home Insurance Estimate
Standard homeowners policy for this home
Estimate from an estimated rebuild cost at standard-market rates. Not a bindable quote; get a local broker quote for accuracy.
See it in the monthly paymentCost Segregation Tax Savings
Estimated first-year bonus depreciation savings


