


Get homes like this by email
When a home like this lists in Incline Village at a similar price and size, we email you the same day. No account needed.
Our data on this home
About This Property
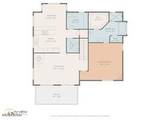
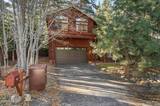
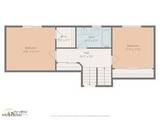
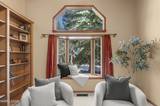
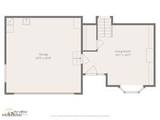
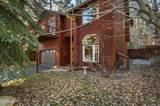
Welcome to this beautiful three-bedroom, two-and-a-half-bath home situated in a tranquil setting. Upon entering the ground floor, you'll find a warm living/sitting room with built-in shelving and a charming bay window. The spacious two-car garage sits adjacent to the front door for convenient access. Mid-level highlights include two bedrooms and a full bathroom with easy access to the backyard. The upper level features a spacious great room with a wood-burning stove and slate flooring, plus access to a large deck ideal for entertaining and daily living. The beautifully appointed kitchen showcases hardwood floors, a large walk-in pantry, a breakfast bar, and an adjoining dining area. The primary suite offers a gas fireplace, a luxurious bath with a jet tub, a separate shower, dual vanities, and double sinks. The laundry room includes a full-size washer and dryer, as well as abundant built-in storage space throughout the home.
Listing Details
Property History
Sale History · changed hands 1×
| Sold | Price | Listing agent (sell side) | Buyer agent (buy side) |
|---|---|---|---|
| Oct 2003 · county record | $646,000 | Deed record — brokerage sides not reported | |
MLS closed sales, with duplicate ingestions collapsed and lease records excluded, so each row is a distinct transaction. Rows marked county record come from the assessor's deed data, which reaches back further than the MLS feed; rows marked via a listing site fill the years the feed misses using that site's public sale record.
STR Investment Analysis
Permitted ZoneSTR Investment Summary — 858 Jennifer Street, Incline Village
Nightly rates and occupancy from Incline Village market data (185 comparable 3-bedroom rentals, 2026-11); seasonality from comparable Tahoe rentals. Gross of management, cleaning and platform fees. Assumes full-year availability, professional management and dynamic pricing; owner use reduces it. Estimates vary.
Land Coverage (TRPA)
Tahoe Regional Planning Agency impervious-coverage budget for this parcel
TRPA caps how much of each Tahoe Basin parcel can be covered by impervious surfaces — buildings, driveways, decks. Existing coverage is TRPA's satellite estimate; allowed coverage uses TRPA's verified land class when one is on file, otherwise TRPA's estimate — data: TRPA GIS / Tahoe Open Data, LT Info. The only authoritative determination of coverage and land capability is a Land Capability Verification through TRPA; actual allowable coverage can differ due to verifications, transfers, banked coverage, or deed restrictions.
TRPA parcel fact sheet ↗ How the Basin comparesHome Insurance Estimate
Standard homeowners policy for this home
Estimate from an estimated rebuild cost at standard-market rates. Not a bindable quote; get a local broker quote for accuracy.
See it in the monthly paymentCost Segregation Tax Savings
Estimated first-year bonus depreciation savings


