



Get homes like this by email
When a home like this lists in Incline Village at a similar price and size, we email you the same day. No account needed.
Our data on this home
About This Property
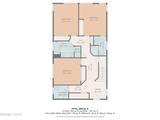
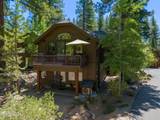
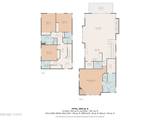
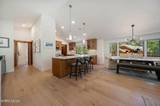
Showpiece Incline Creek Estates, transformed inside out with a level of finish to stop buyers in their tracks. New surfaces, new systems, every detail completely reimagined. Zermatt quartzite countertops, custom Italian porcelain entertainment bar with dual 51-bottle wine refrigerators, Bosch and Miele appliances, and a Heat & Glo fireplace anchor a living room built for gathering. Bryant split units deliver precise year-round comfort. Mediterranean Marisol plank flooring flows through the upper level and staircase; Hunter Douglas electric shades, app-controlled from anywhere, set the tone. Transformed in 2024/25, exterior freshly stained in 2025 with nothing overlooked. Level lot with views to the common area, mountains and trees. Two-car garage with storage and mechanicals. Full Incline Village amenities include private beaches, outdoor pool, recreation center, golf, tennis and Diamond Peak Ski Area. Not just a home, it is a complete Lake Tahoe lifestyle, delivered at the highest level.
Listing Details
Property History
Sale History · changed hands 2×
| Sold | Price | Listing agent (sell side) | Buyer agent (buy side) |
|---|---|---|---|
| Feb 2023 · county record | $1,950,000 | Deed record — brokerage sides not reported | |
| Nov 2026 | $2,550,000 (+31%) | Bruce SoliEngel & Volkers | Anne WulffDickson Realty |
MLS closed sales, with duplicate ingestions collapsed and lease records excluded, so each row is a distinct transaction. Rows marked county record come from the assessor's deed data, which reaches back further than the MLS feed; rows marked via a listing site fill the years the feed misses using that site's public sale record.
STR Investment Analysis
Permitted ZoneSTR Investment Summary — 873 Rosewood Circle, Incline Village
Nightly rates and occupancy from Incline Village market data (260 comparable 4-bedroom rentals, 2026-11); seasonality from comparable Tahoe rentals. Gross of management, cleaning and platform fees. Assumes full-year availability, professional management and dynamic pricing; owner use reduces it. Estimates vary.
Land Coverage (TRPA)
Tahoe Regional Planning Agency impervious-coverage budget for this parcel
TRPA caps how much of each Tahoe Basin parcel can be covered by impervious surfaces — buildings, driveways, decks. Existing coverage is TRPA's satellite estimate; allowed coverage uses TRPA's verified land class when one is on file, otherwise TRPA's estimate — data: TRPA GIS / Tahoe Open Data, LT Info. The only authoritative determination of coverage and land capability is a Land Capability Verification through TRPA; actual allowable coverage can differ due to verifications, transfers, banked coverage, or deed restrictions.
TRPA parcel fact sheet ↗ How the Basin comparesHome Insurance Estimate
Standard homeowners policy for this home
Estimate from an estimated rebuild cost at standard-market rates. Not a bindable quote; get a local broker quote for accuracy.
See it in the monthly paymentCost Segregation Tax Savings
Estimated first-year bonus depreciation savings


