


Get homes like this by email
When a home like this lists in Reno at a similar price and size, we email you the same day. No account needed.
Our data on this home
About This Property
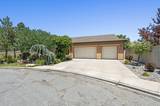
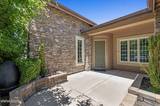
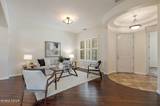
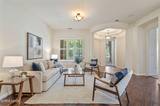
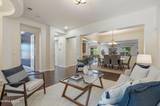
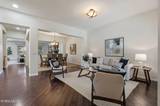
Discover the perfect blend of space, comfort, and functionality in this beautifully maintained single-story home, ideally situated on a quiet cul-de-sac with breathtaking mountain views. Designed for both everyday living and entertaining, the thoughtfully designed floor plan offers generous living spaces, abundant natural light, and quality finishes throughout. The heart of the home is the spacious chef's kitchen featuring rich wood cabinetry, granite countertops, stainless steel appliances, double ovens, a large center island with seating, and an abundance of storage. The kitchen opens seamlessly to the inviting family room, complete with custom built-in cabinetry and a cozy fireplace, while a separate formal dining room provides the perfect space for hosting family gatherings and special occasions. The oversized primary suite is a true retreat, offering plenty of room to unwind along with a versatile bonus room that can easily serve as a private home office, nursery, fitness room, reading lounge, or hobby space. Secondary bedrooms are generously sized, providing comfort and flexibility for family or guests. Additional highlights include beautiful hardwood flooring, tile in high-traffic areas, recessed lighting, and an impressive 4-car garage, perfect for vehicles, toys, storage, or a workshop. Outside, enjoy a private backyard with mature landscaping, creating a peaceful outdoor setting perfect for relaxing or entertaining. Located in a highly desirable neighborhood close to parks, walking trails, shopping, dining, and everyday conveniences, this home offers the perfect combination of privacy, space, and spectacular mountain views. A home with this floor plan, oversized garage, versatile bonus space, and exceptional location is a rare opportunity you won't want to miss.
Listing Details
Property History
STR Investment Analysis
STR analysisHome Insurance Estimate
Standard homeowners policy for this home
Estimate from an estimated rebuild cost at standard-market rates. Not a bindable quote; get a local broker quote for accuracy.
See it in the monthly paymentCost Segregation Tax Savings
Estimated first-year bonus depreciation savings


