


Get homes like this by email
When a home like this lists in Reno at a similar price and size, we email you the same day. No account needed.
Our data on this home
About This Property
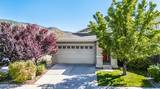
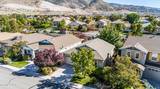
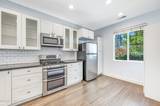
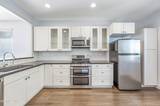
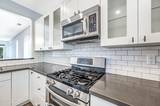
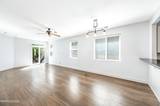
Welcome home to South Reno living in the heart of Damonte Ranch. This single-story home puts you right where you want to be—close to neighborhood parks, walking trails, schools, shopping, dining and everything that makes this master-planned community such a popular place to call home. Inside, LVP flooring runs throughout the entire home, creating a clean, cohesive look with no carpet to worry about. The upgraded kitchen is great, with a honed granite breakfast bar that gives you plenty of room for morning coffee, casual meals or catching up while dinner is being made. Additionally you have plenty of room for a kitchen eating nook and plenty of cabinet storage. Even better, all of the kitchen appliances stay, making move-in that much easier. Step outside and you'll find a backyard designed to be enjoyed rather than constantly maintained. Easy-care landscaping keeps weekends simple, while a beautiful mature shade tree creates a comfortable place to relax and a large patio gives you plenty of room for outdoor dining, entertaining or winding down at the end of the day. If you've been looking for a single-story home that feels easy to live in, with thoughtful updates and a location that keeps you connected to everything South Reno at a great price look no further!
Listing Details
Property History
Sale History · changed hands 1×
| Sold | Price | Listing agent (sell side) | Buyer agent (buy side) |
|---|---|---|---|
| Jul 2024 | $590,000 | Rodney LeeColdwell Banker Select Mt Rose | Brianna WestRidgeNV, LLC |
MLS closed sales, with duplicate ingestions collapsed and lease records excluded, so each row is a distinct transaction. Rows marked county record come from the assessor's deed data, which reaches back further than the MLS feed; rows marked via a listing site fill the years the feed misses using that site's public sale record.
STR Investment Analysis
STR analysisHome Insurance Estimate
Standard homeowners policy for this home
Estimate from an estimated rebuild cost at standard-market rates. Not a bindable quote; get a local broker quote for accuracy.
See it in the monthly paymentCost Segregation Tax Savings
Estimated first-year bonus depreciation savings


