


Get homes like this by email
When a home like this lists in Reno at a similar price and size, we email you the same day. No account needed.
Our data on this home
About This Property
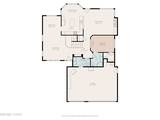
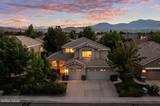
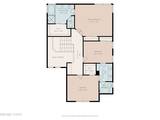
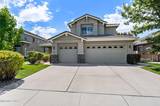
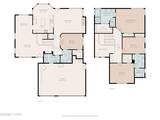
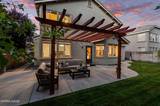
An established backyard, a main-level bedroom with a connecting full bathroom and an attached three-car garage highlight this four-bedroom Damonte Ranch home. Every bedroom has direct access to a bathroom, including a shared connecting bathroom between two upstairs bedrooms. Separate living and family rooms provide space to spread out, with a gas fireplace in the family room and a formal dining area for gathering. The kitchen features cherry cabinetry, granite countertops, stainless steel appliances, an island, breakfast bar and breakfast nook. Upstairs, the primary suite offers a walk-in closet and additional closet space, along with dual hand-hammered copper sinks, a jetted tub and separate shower. The laundry room includes cabinets and a sink. The backyard brings together mature trees, lawn, a water feature, fruit trees and a grapevine. A large concrete patio and open-beam pergola offer space for outdoor meals and relaxing. With four bedrooms, three full bathrooms and 2,509 square feet, the home combines useful indoor space with an established outdoor setting near Damonte Ranch's wetland trails, parks, shopping and dining.
Listing Details
Property History
STR Investment Analysis
STR analysisHome Insurance Estimate
Standard homeowners policy for this home
Estimate from an estimated rebuild cost at standard-market rates. Not a bindable quote; get a local broker quote for accuracy.
See it in the monthly paymentCost Segregation Tax Savings
Estimated first-year bonus depreciation savings


