


Get homes like this by email
When a home like this lists in Reno at a similar price and size, we email you the same day. No account needed.
Our data on this home
About This Property
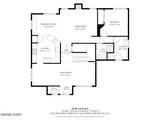
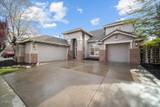
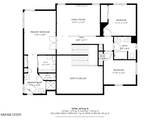
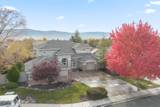
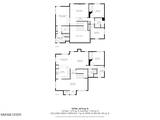
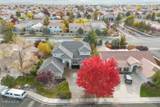
Extensively remodeled two-story home in the desirable Pioneer Meadows community, offering 2,491 square feet of thoughtfully updated living space. Recent improvements include brand-new flooring throughout, updated lighting, ceiling fans, and stylish finishes that complement the home's spacious floor plan. The thoughtfully updated kitchen features elegant Calacatta stone countertops, Samsung Bespoke appliances, a brand-new stainless steel range hood, a spacious pantry, and a peninsula with convenient breakfast bar seating. The main level also offers a formal dining room, separate front living room, and an additional bedroom with a full bathroom, providing flexibility for guests or extended family. Upstairs, the spacious primary suite features two closets and a beautifully remodeled bathroom complete with dual vanities, an oversized soaking tub, and a separate shower. The versatile loft provides additional living space and features a second electric fireplace and ceiling fan. Two additional bedrooms and an updated full bathroom with dual sinks complete the upper level. The backyard features a paver patio and mature landscaping, offering a comfortable setting for outdoor entertaining or relaxing. Situated on a cul-de-sac, the property also includes a three-car garage with plenty of room for vehicles and additional storage. Conveniently located near the developing Downtown Damonte district, with shopping, dining, and everyday amenities just minutes away, this Pioneer Meadows home offers extensive interior upgrades, generous living space, and a convenient South Reno location.
Listing Details
Property History
STR Investment Analysis
STR analysisHome Insurance Estimate
Standard homeowners policy for this home
Estimate from an estimated rebuild cost at standard-market rates. Not a bindable quote; get a local broker quote for accuracy.
See it in the monthly paymentCost Segregation Tax Savings
Estimated first-year bonus depreciation savings


