


Get homes like this by email
When a home like this lists in Reno at a similar price and size, we email you the same day. No account needed.
Our data on this home
About This Property
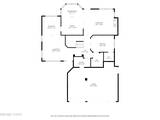
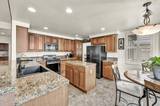
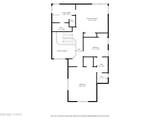
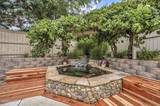
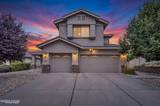
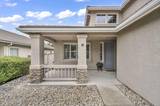
Welcome to 10770 Clear Vista Drive, a spacious 4-bedroom, 3-full-bath home offering a flexible floor plan, generous living spaces and a 3-car garage in South Reno. The main living areas feature abundant natural light, plantation shutters and multiple spaces for both everyday living and entertaining. The kitchen offers granite countertops, a center island, ample cabinetry and a casual dining area that opens to the family room with fireplace. Separate formal living and dining areas provide additional flexibility for entertaining, a home office, sitting area or other uses. One of the upstairs bedrooms is notably oversized and features a small walk-in closet along with direct access to a Jack-and-Jill bathroom shared with the adjacent bedroom. This space offers excellent flexibility as a large bedroom, guest suite, media room, game room, office or combination space while still functioning as a true bedroom. The primary suite includes a spacious bathroom with dual sinks, soaking tub, separate shower and walk-in closet. With four total bedrooms and three full bathrooms, the layout provides generous living space and practical separation throughout the home. The interior has been thoughtfully maintained and updated, including plush carpet with memory foam padding installed in 2021 and replacement flooring in the primary bathroom completed in 2023. Window screens throughout the home were also replaced during 2025 and 2026. Outside, the backyard features a large patio area, established landscaping and raised garden beds, creating multiple options for outdoor dining, gardening or relaxing. The covered front porch, attractive landscaping and three-car garage add to the home's curb appeal and everyday functionality. With four bedrooms, three full bathrooms, multiple living areas, an oversized secondary bedroom, substantial garage space and a versatile indoor-outdoor layout, 10770 Clear Vista Drive offers an impressive combination of space, comfort and flexibility.
Listing Details
Property History
STR Investment Analysis
STR analysisHome Insurance Estimate
Standard homeowners policy for this home
Estimate from an estimated rebuild cost at standard-market rates. Not a bindable quote; get a local broker quote for accuracy.
See it in the monthly paymentCost Segregation Tax Savings
Estimated first-year bonus depreciation savings


